


Description
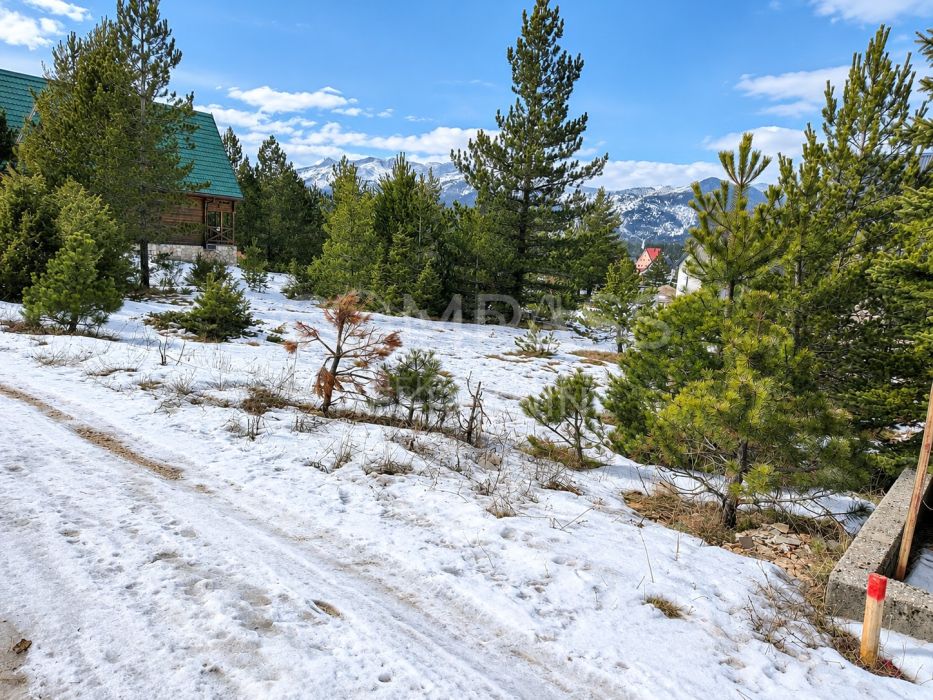
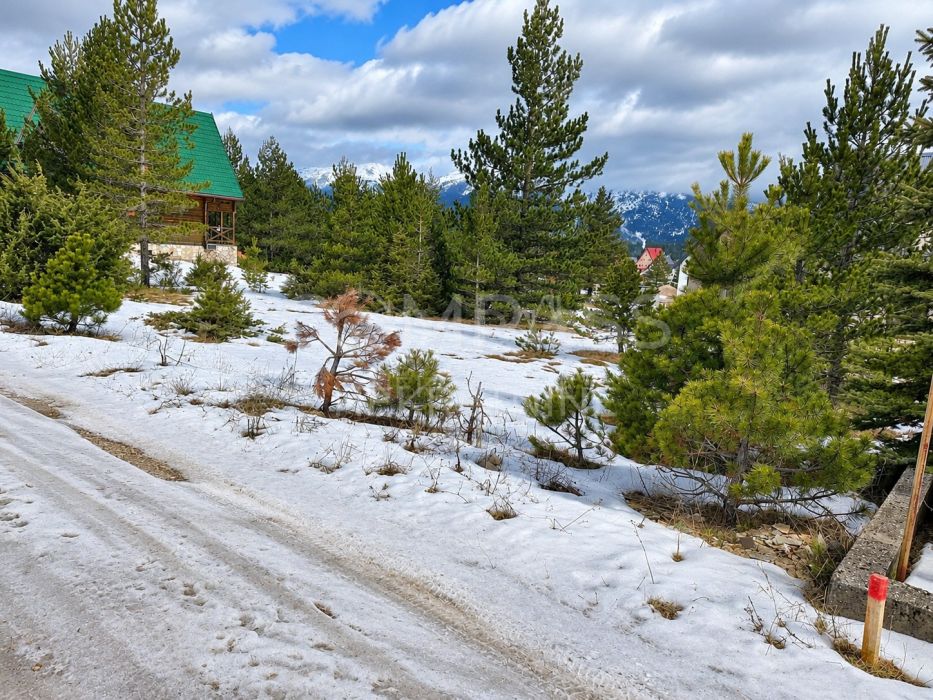
We are pleased to offer for sale a building plot measuring 850 m², located in the village of Risovac, in the Jablanica area of Bosnia and Herzegovina.
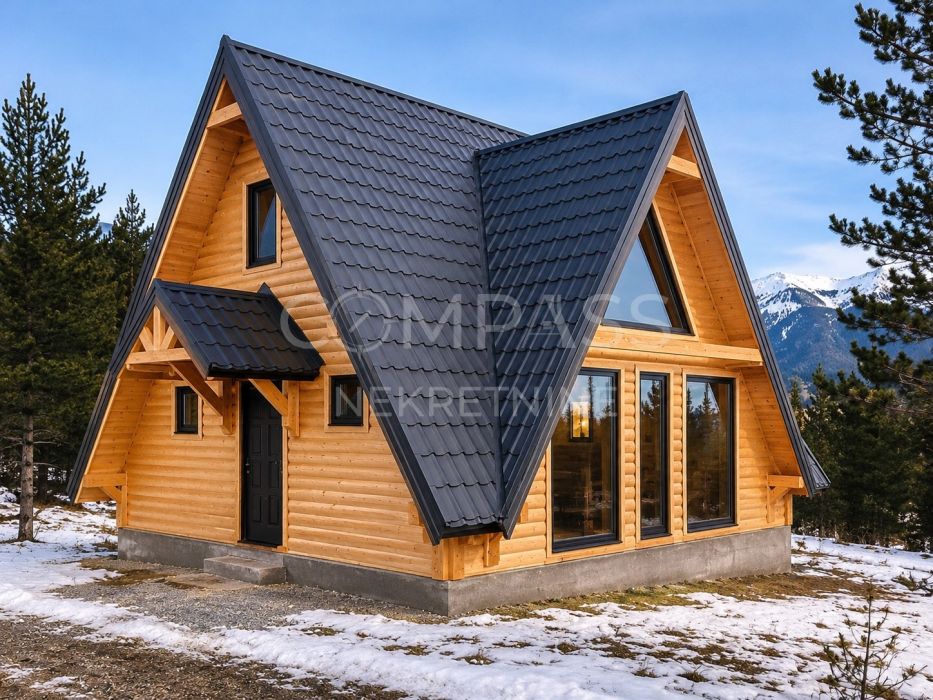
The land is offered with an existing conceptual architectural design for the construction of a holiday home, providing the future owner with the opportunity to create a private retreat in a natural setting.
According to the proposed design, the construction of a detached holiday home is planned, consisting of two levels, a ground floor and an attic floor, with a total gross area of 74.50 m² and a net area of 65.25 m².
CONCEPTUAL DESIGN – PROPERTY LAYOUT
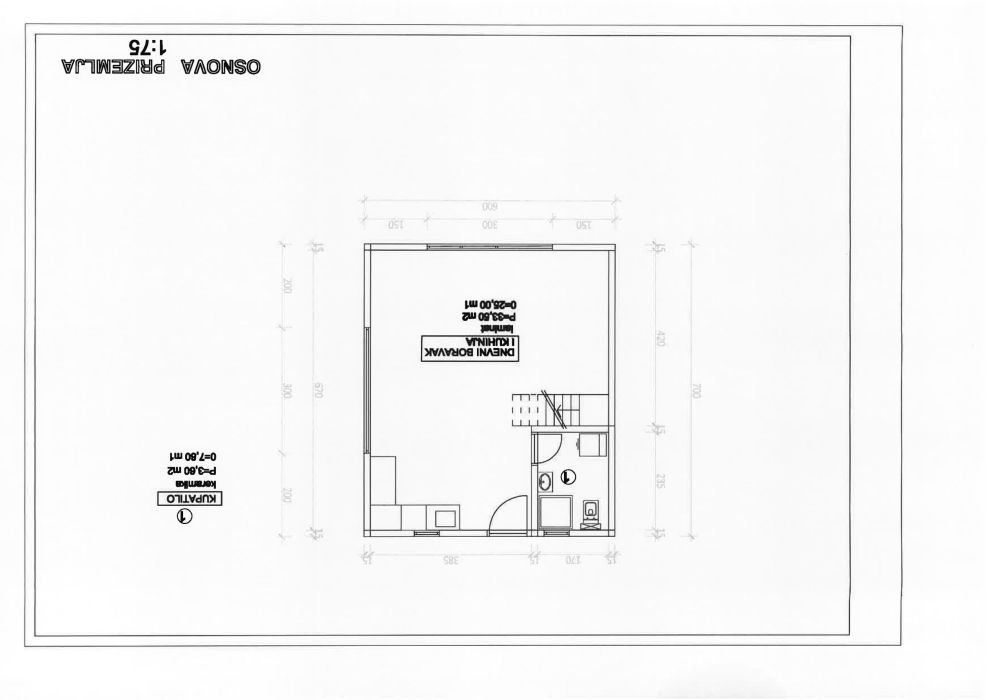
The ground floor, with a total net area of 37.10 m², comprises a living room with a kitchen measuring 33.50 m² and a bathroom measuring 3.60 m².
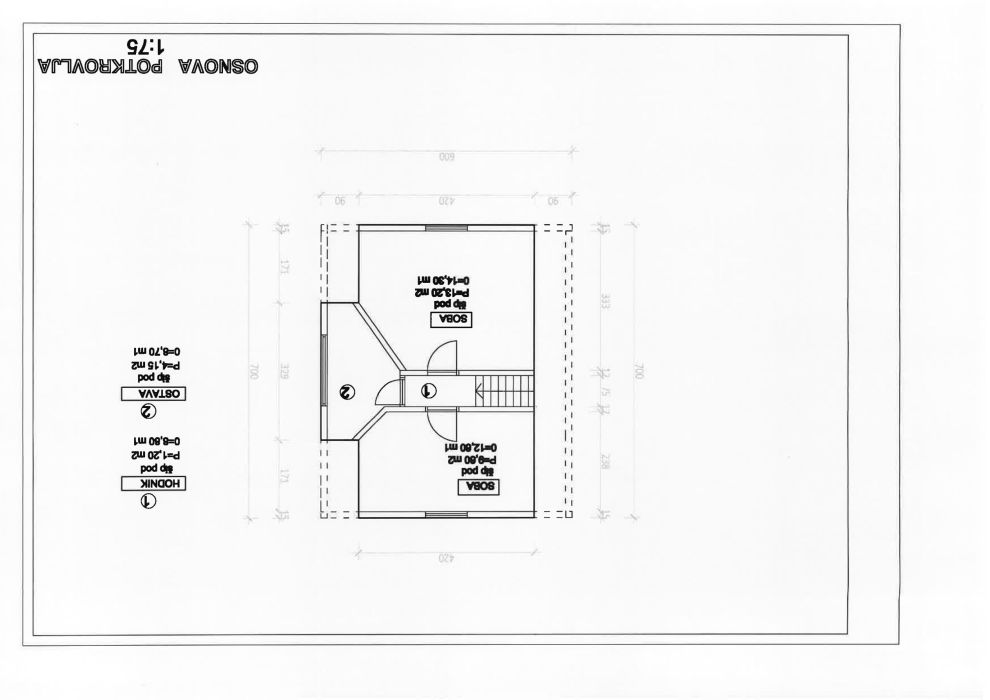
The attic floor, with a total net area of 28.15 m², consists of two bedrooms measuring 9.60 m² and 13.20 m², a hallway measuring 1.20 m², and a storage room measuring 4.15 m².
The proposed design features a prefabricated structure with timber elements, a pitched roof, and a functional interior layout designed for comfortable stays and relaxation.
The conceptual design includes a technical description of the building, a site layout, an area schedule, ground-floor and attic-floor plans, a building section, and elevation drawings.
This property represents an attractive opportunity for buyers wishing to build their own holiday cottage, vacation home, or property intended for occasional stays, with the possibility of adapting the design to their individual needs and preferences, subject to applicable spatial planning regulations.
For further information about the land, access to the conceptual design and documentation, or to arrange a viewing, please feel free to contact us.
Hanna Compass
+385 91 608 50 67
hanna@compass.hr
Key details
Updated on November 17, 2026 at 11:54 am- Price: 75,000€
- Property area: 850 m2
- Tip nekretnine: Land
- Property status: Sale
- Agency provision: 2.5%
Adresa
- Area Blidinje


