


Description
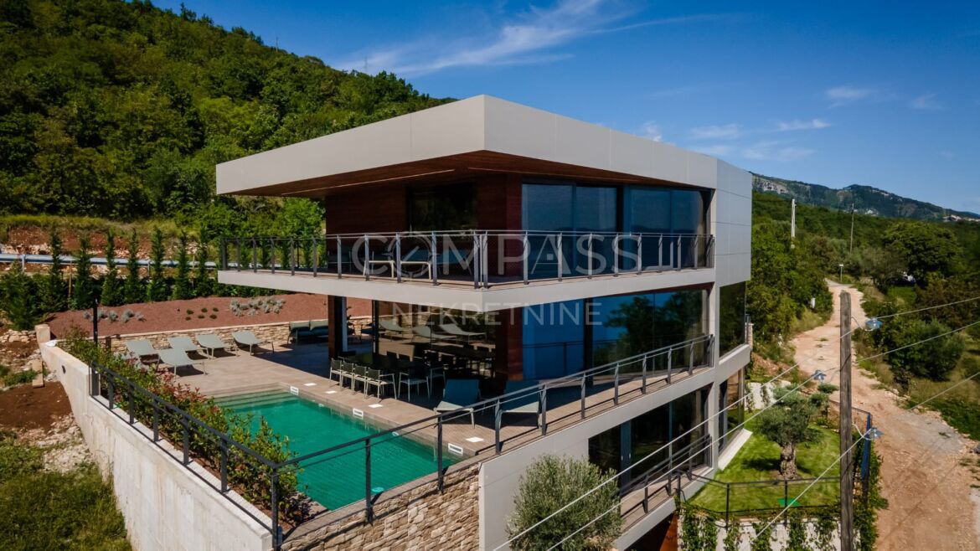
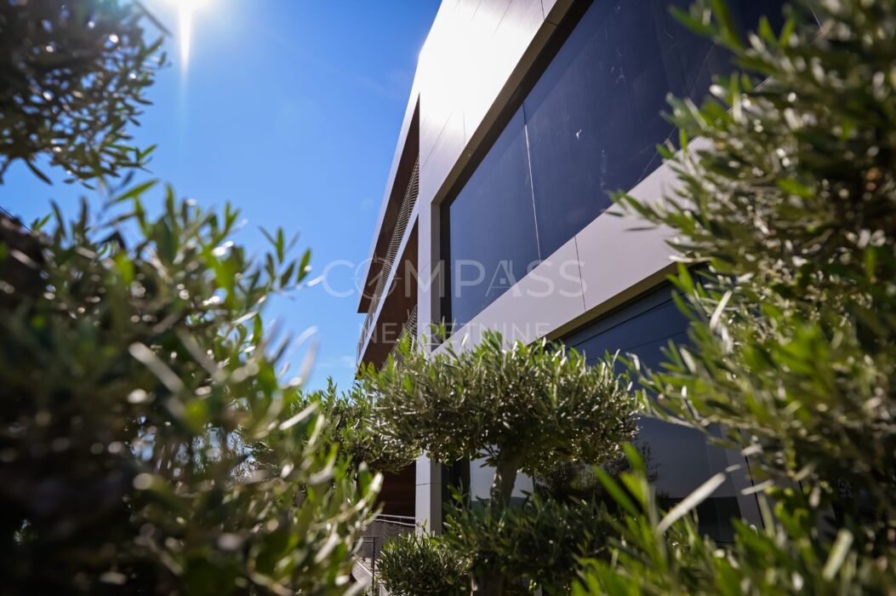
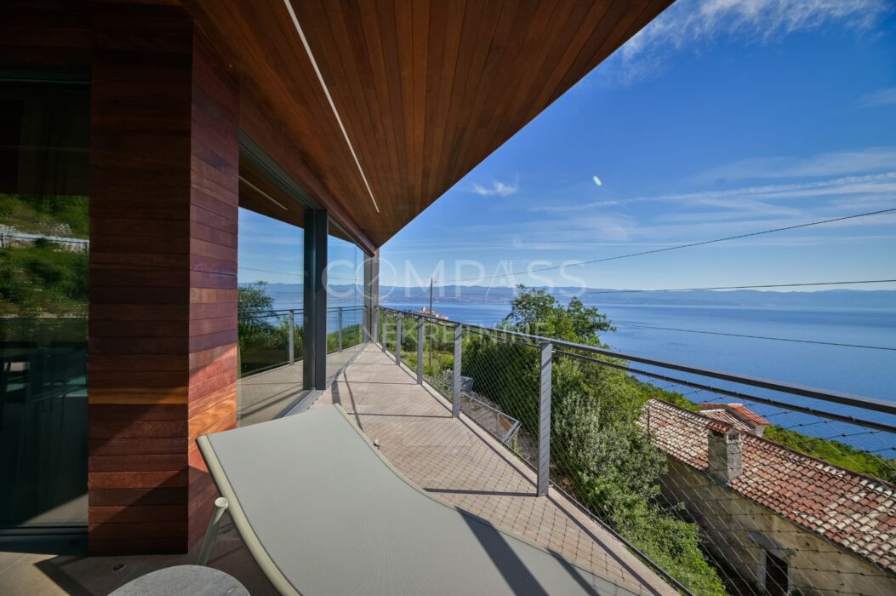
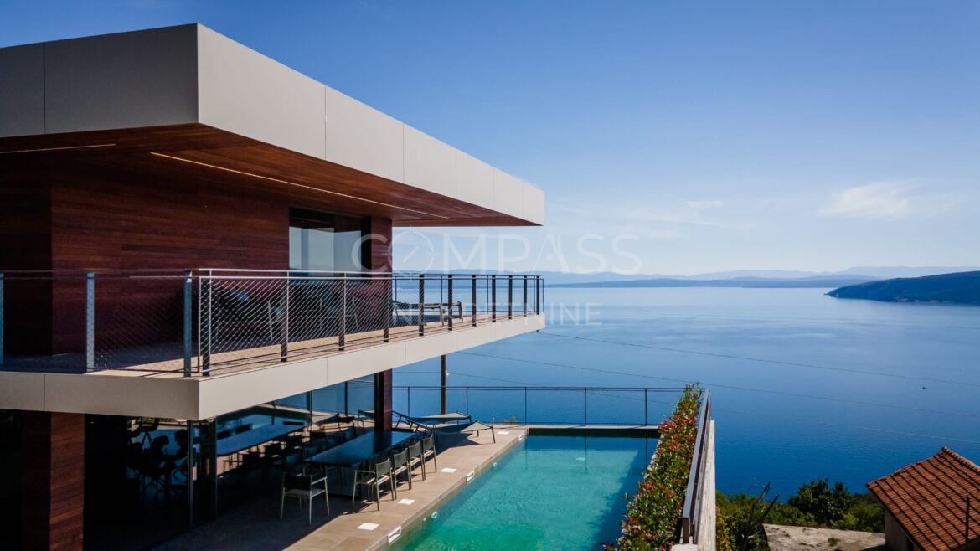
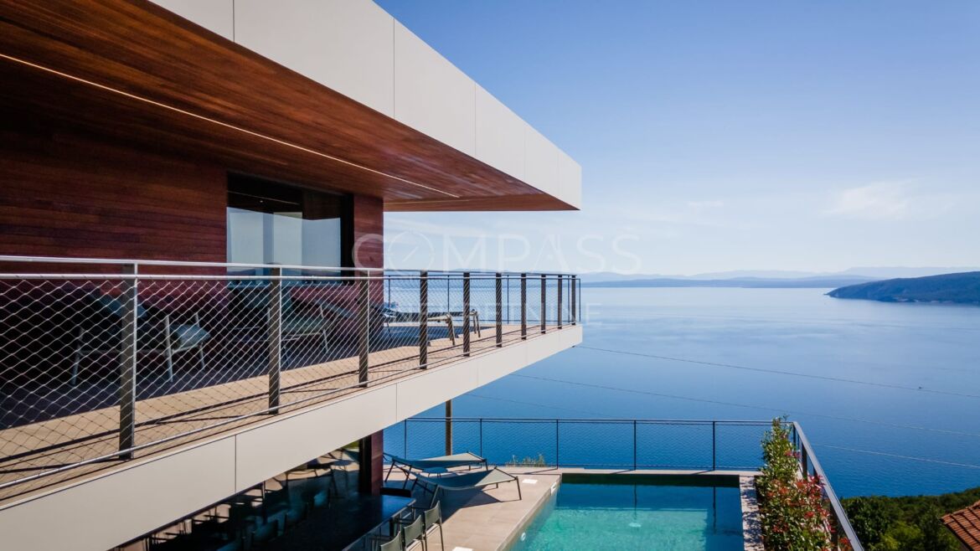
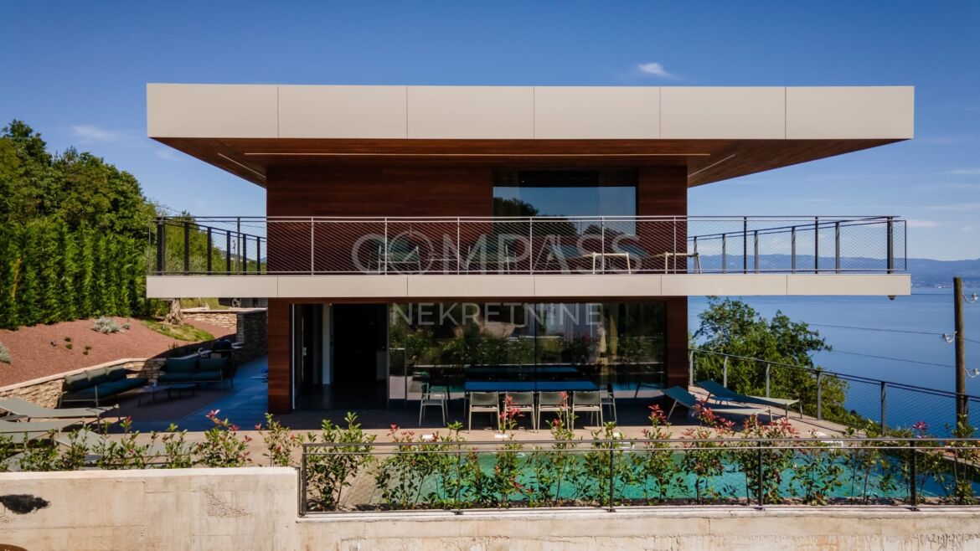
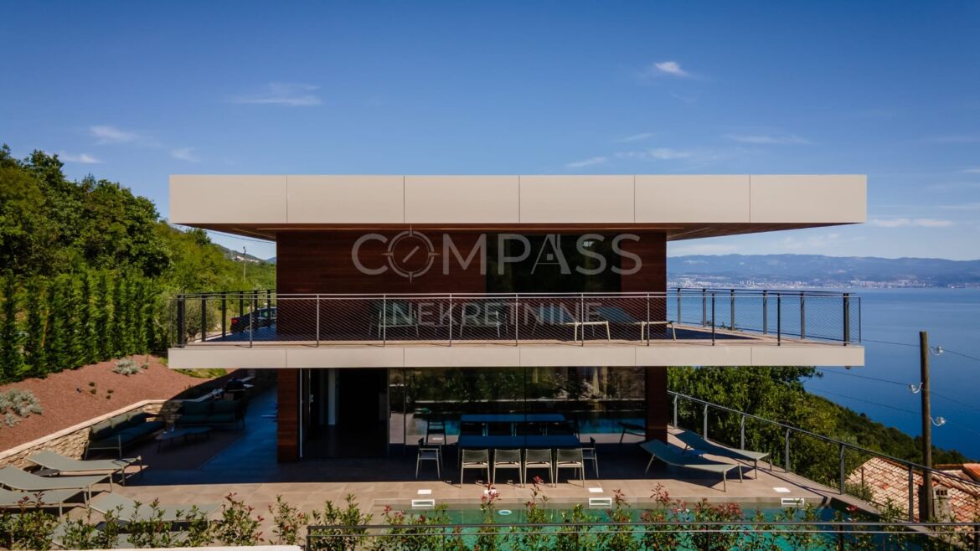
Situated near Mošćenička Draga and some of the most beautiful beaches in the Kvarner region, in a peaceful and secluded setting with uninterrupted views of the sea and Kvarner Bay, this exceptional villa combines contemporary architecture, outstanding design and thoughtfully conceived luxury. Every detail has been carefully considered to create a unique environment in which aesthetics, functionality and privacy complement one another naturally.
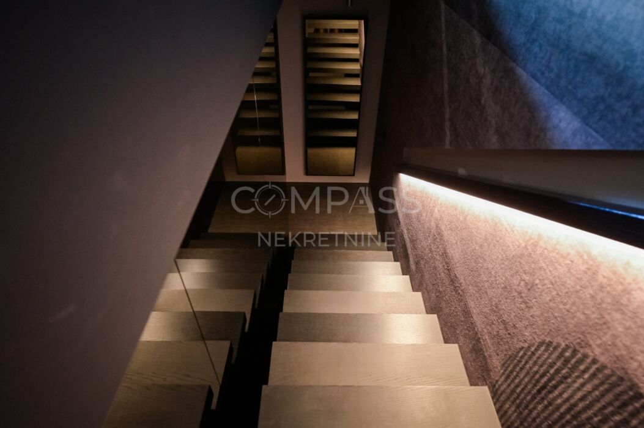
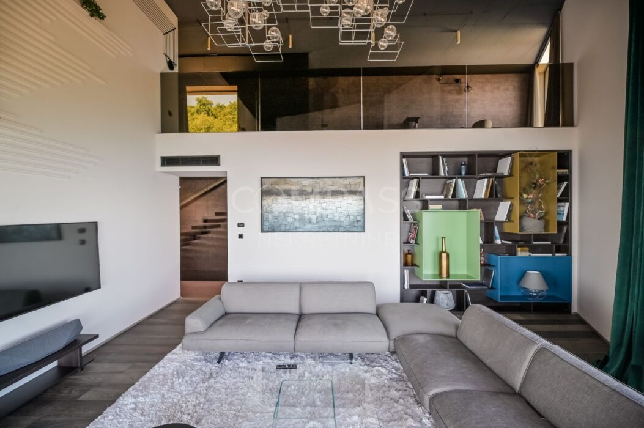
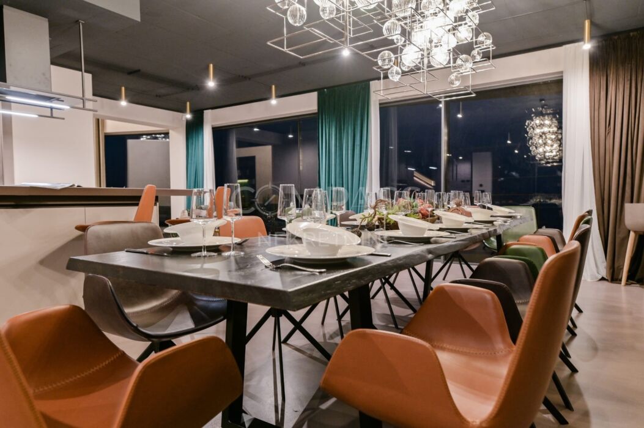
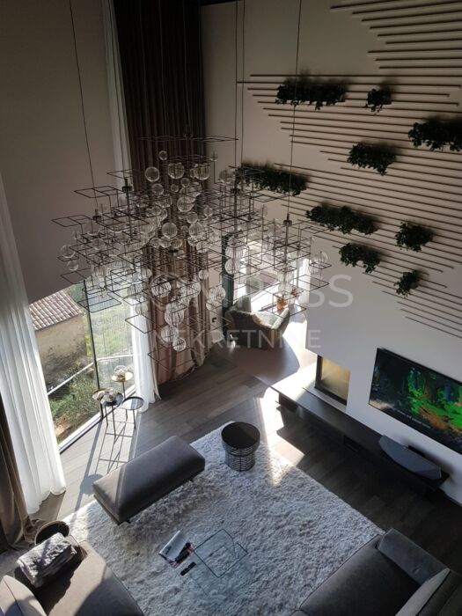
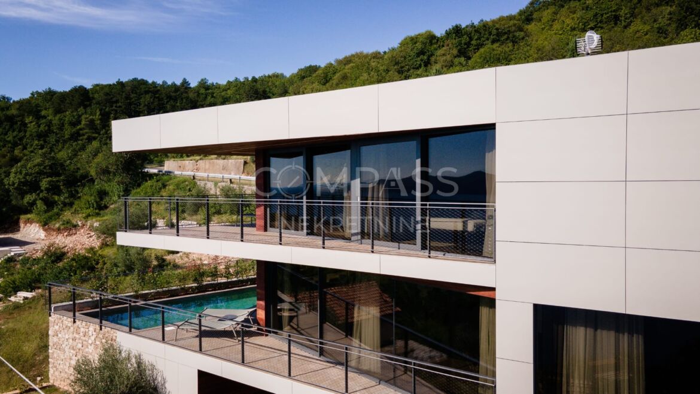
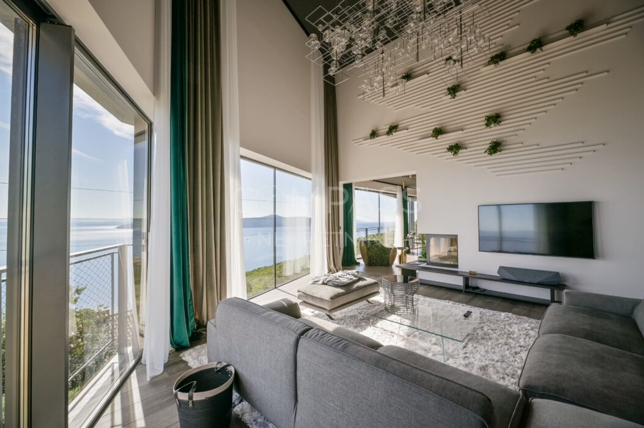
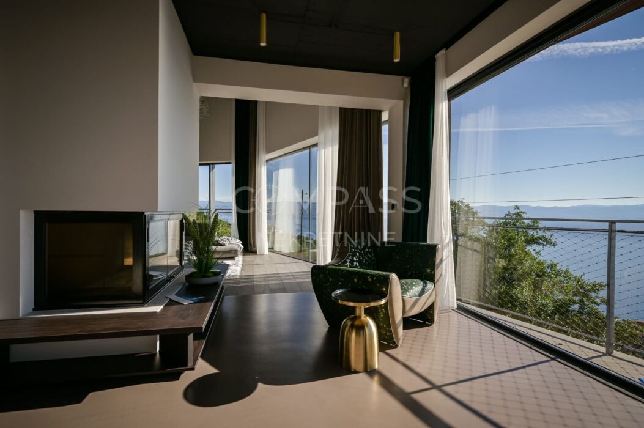
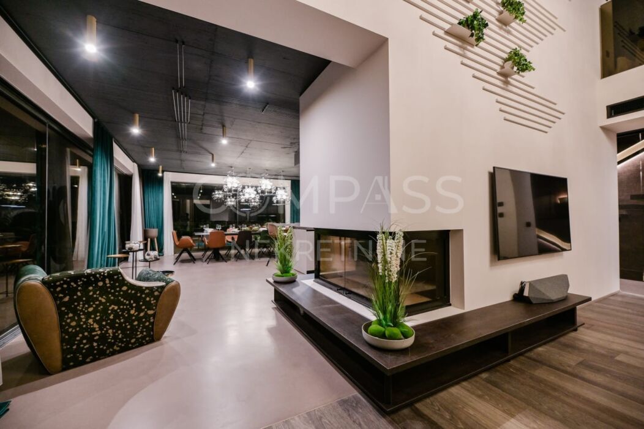
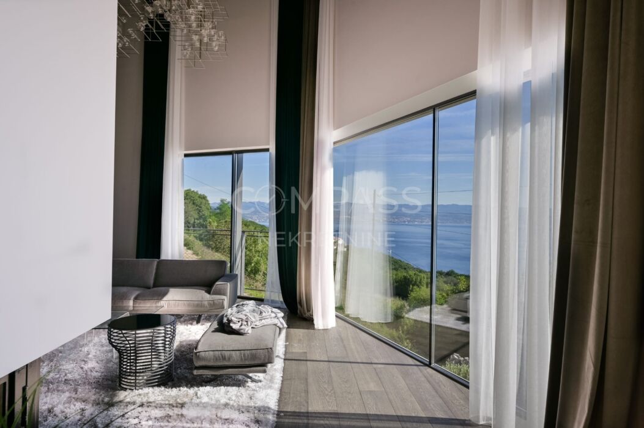
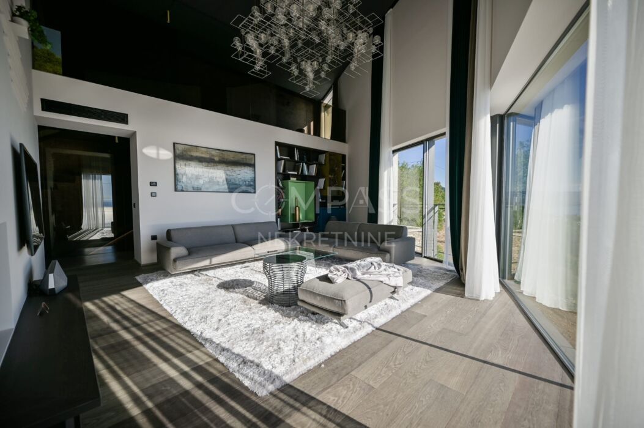
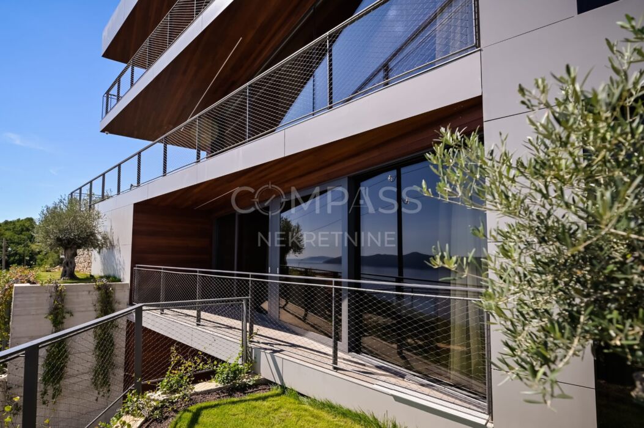
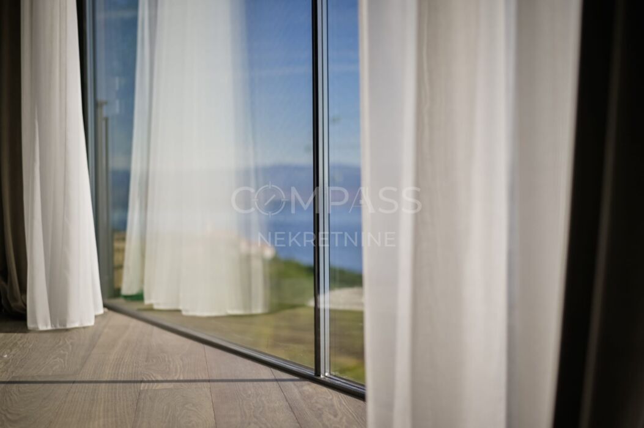
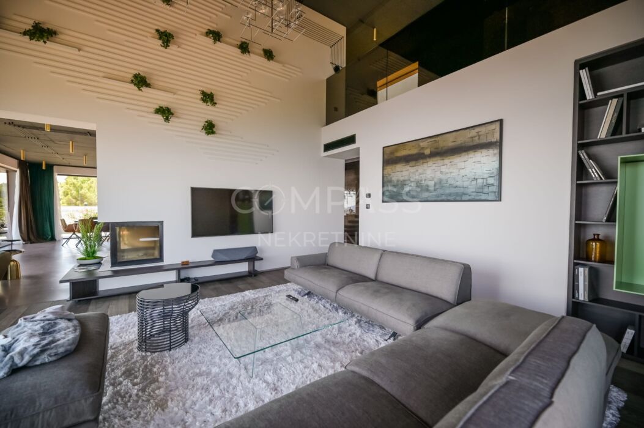
Offering an impressive 540 m² of living space across four levels, the villa has been designed to comfortably accommodate up to 10 + 4 guests. Its architectural concept is defined by open spaces, abundant natural light and a strong connection between the interiors and the Mediterranean landscape. Expansive glass walls, carefully selected natural and contemporary materials, premium Italian designer furniture and lighting integrated into the overall concept create an interior characterised by refined aesthetics and timeless elegance.
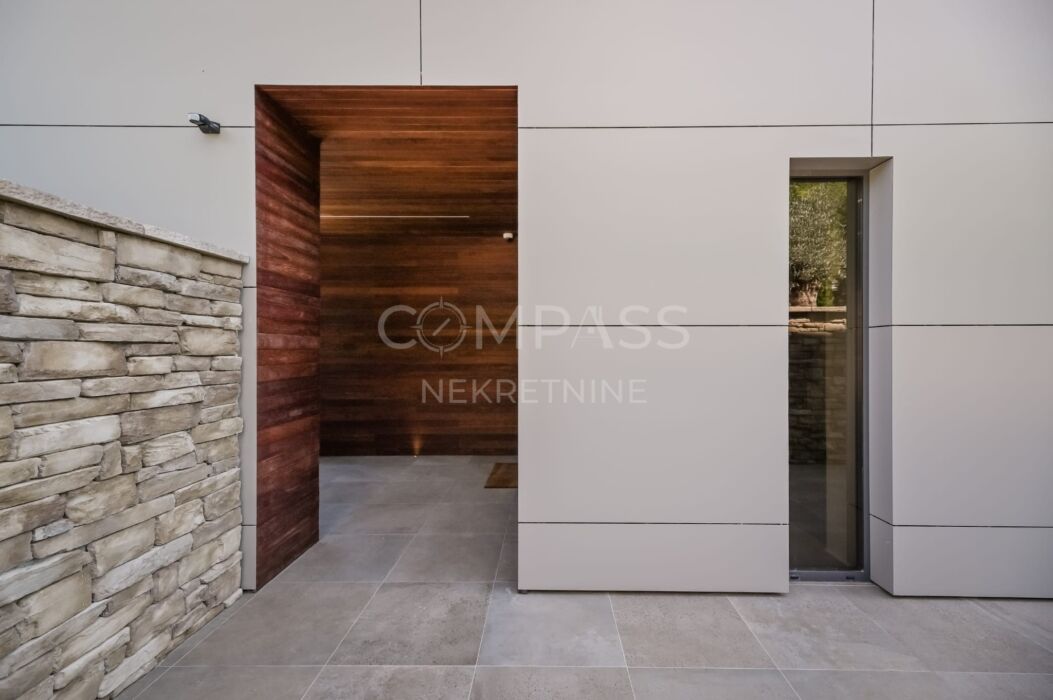
The villa was designed entirely according to the wishes and architectural plans of its owners, while its interior furnishing was entrusted to a renowned design concept store. Selected pieces of furniture were custom-made specifically for the property, creating a level of individuality that goes beyond conventional luxury furnishing. Every detail, from textures and decorative elements to lighting and furniture selection, forms part of a carefully curated whole.
Four levels designed for exceptional comfort
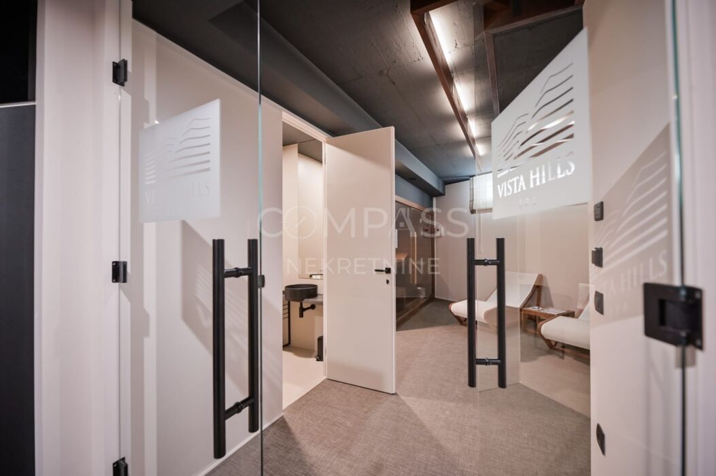
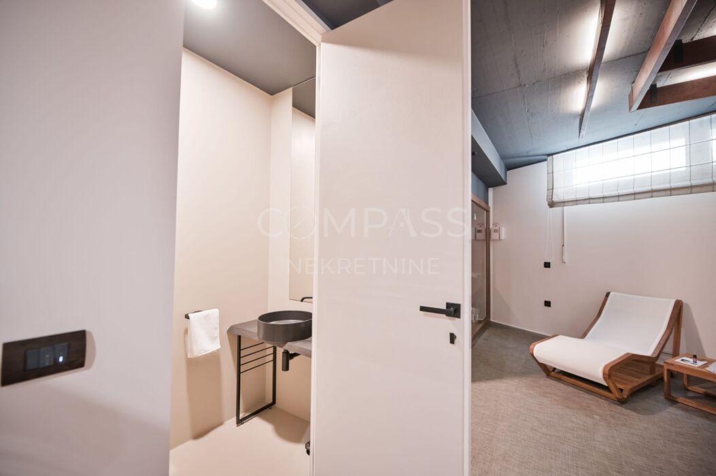
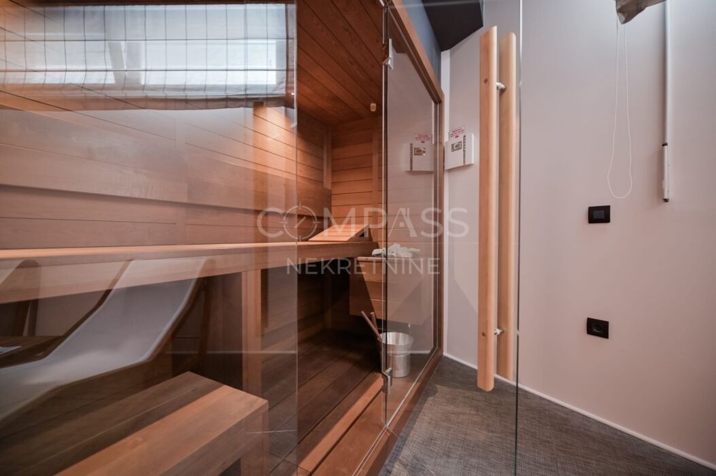
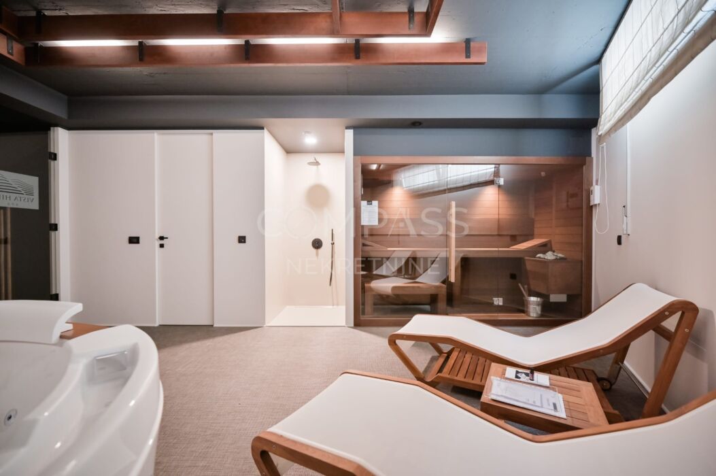
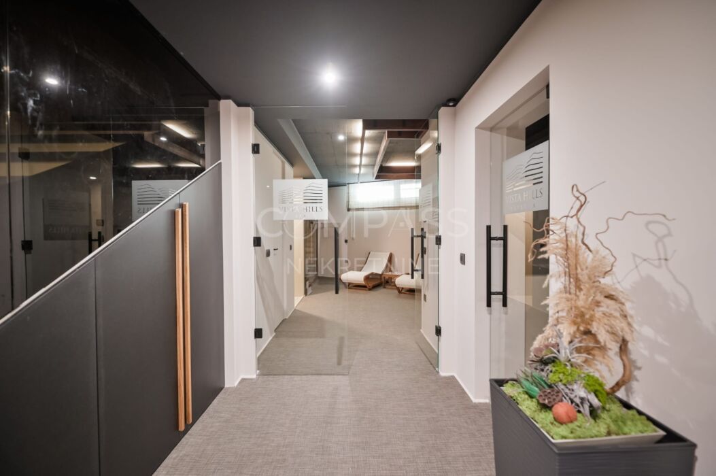
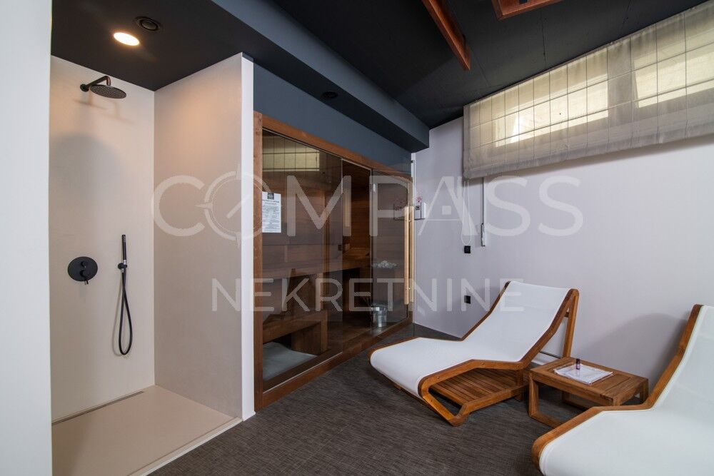
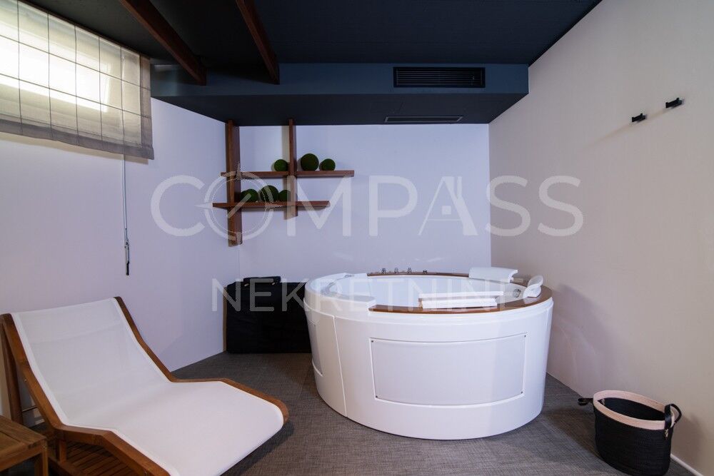
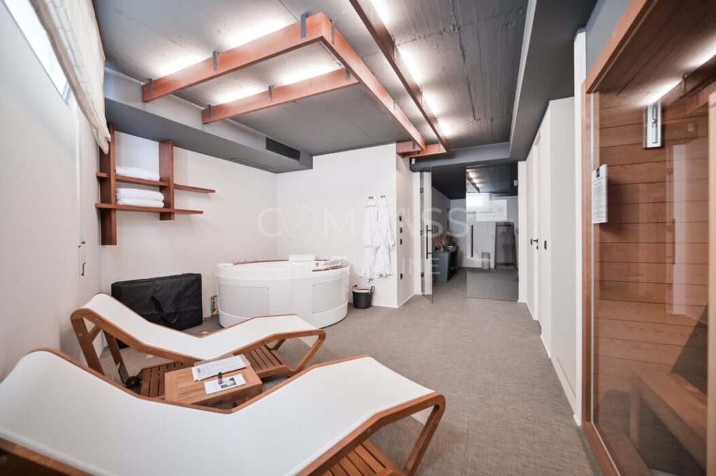
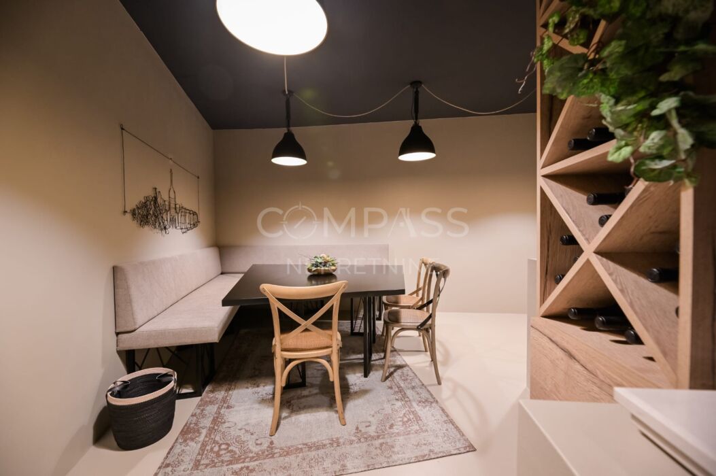
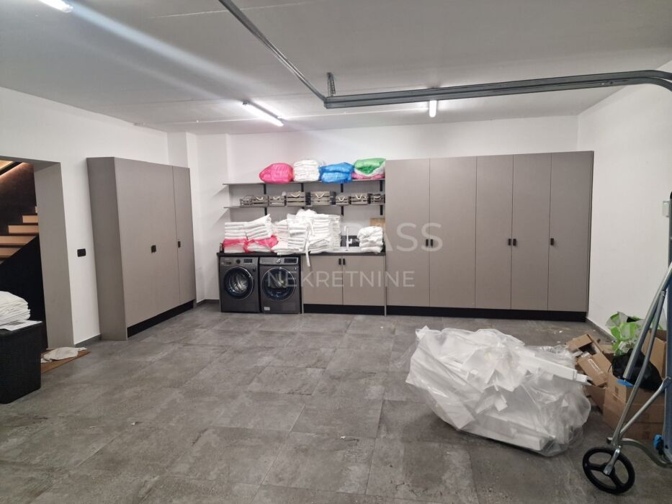
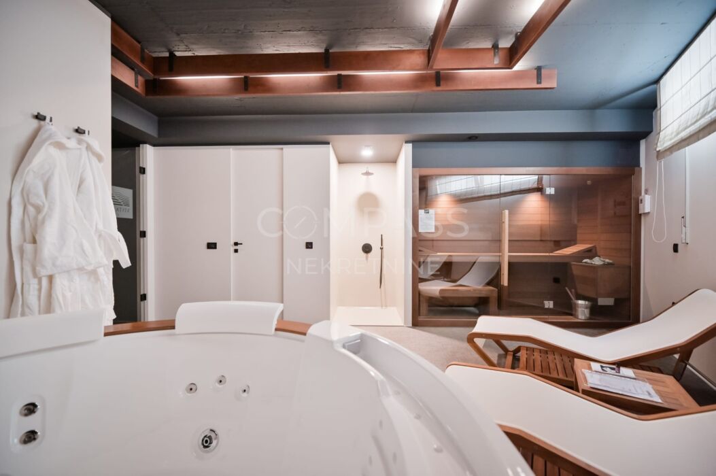
The underground level houses a garage, a private wellness area with a sauna and Jacuzzi, a laundry room and a specially designed tavern-style entertainment area with a wine cellar. This part of the villa is dedicated to relaxation, enjoyment and social gatherings in complete privacy.
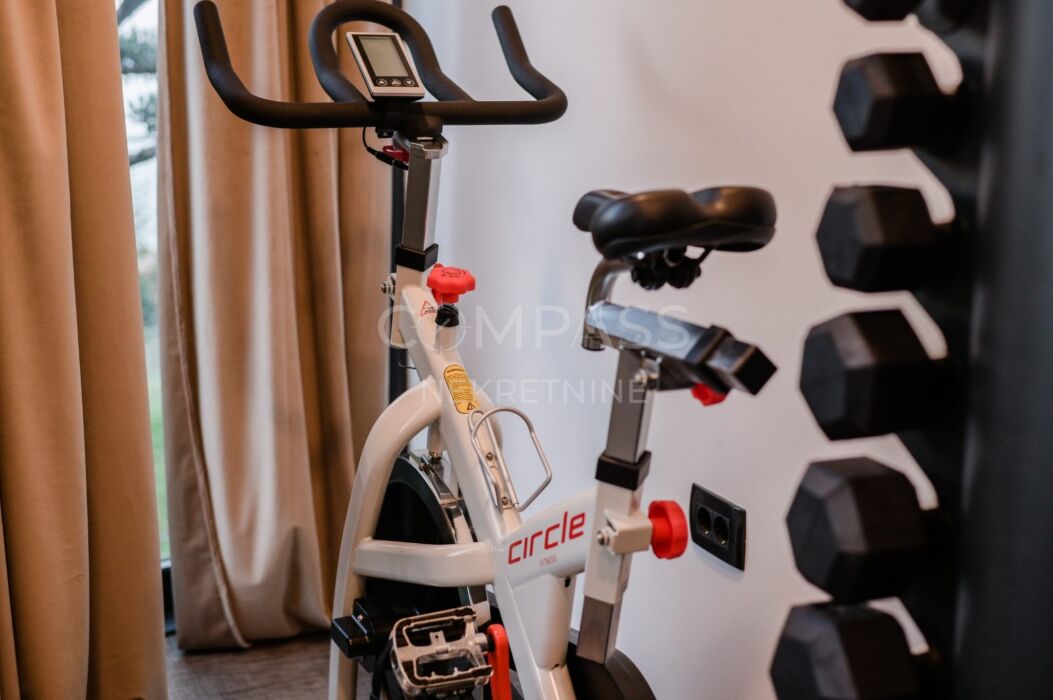
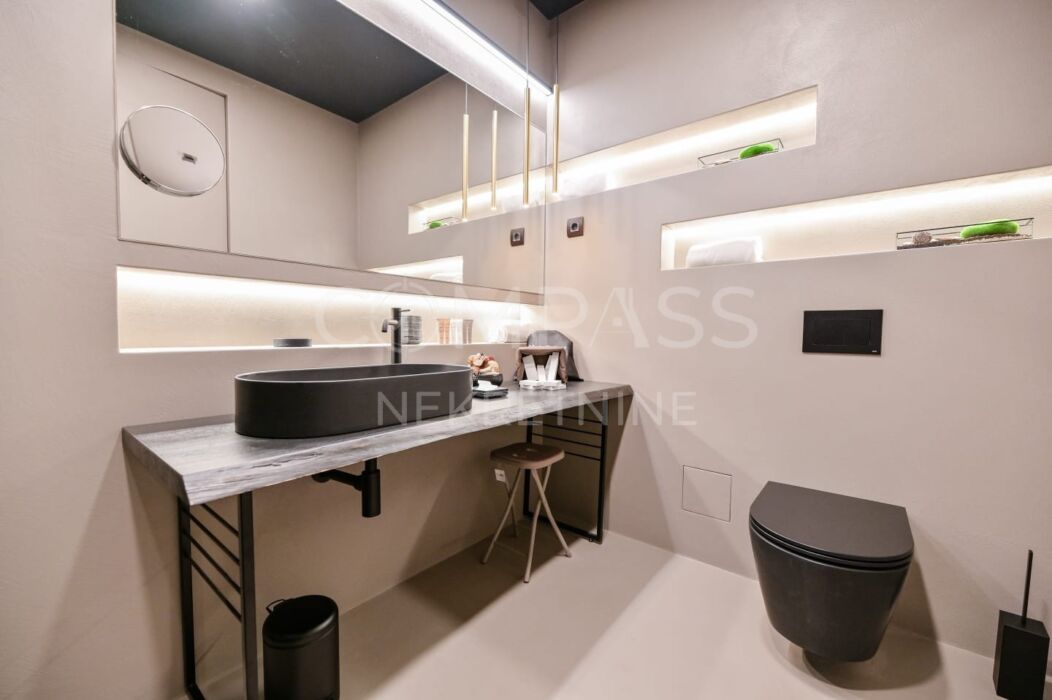
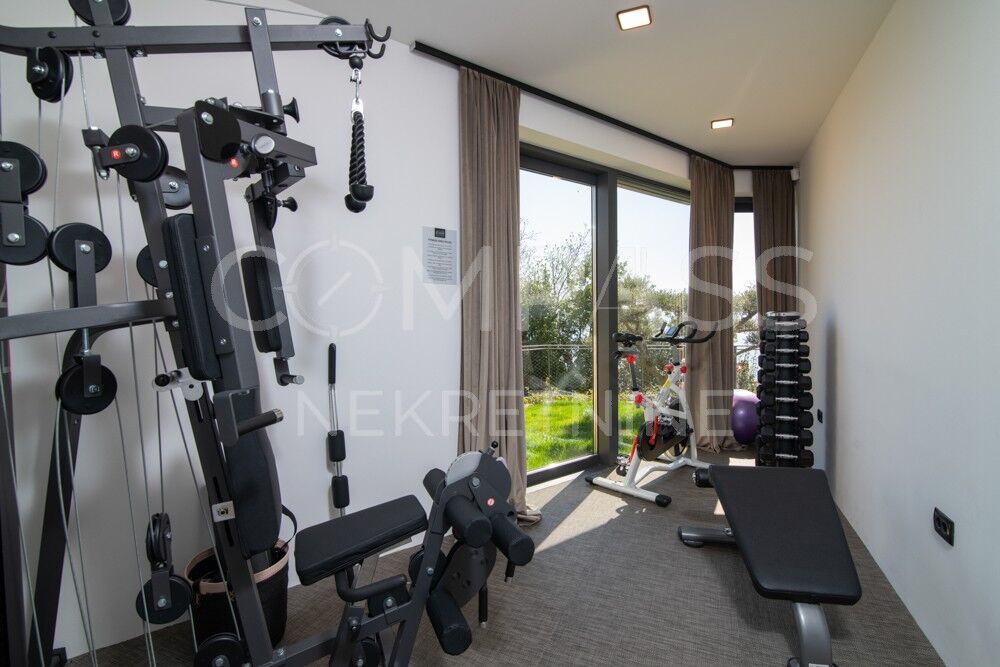
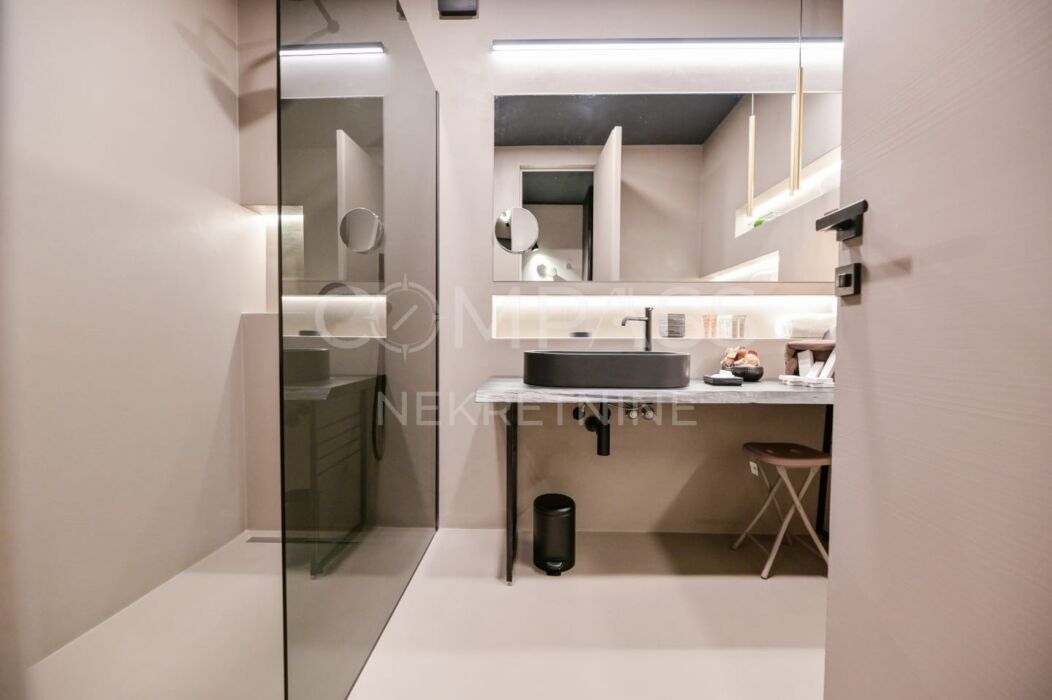
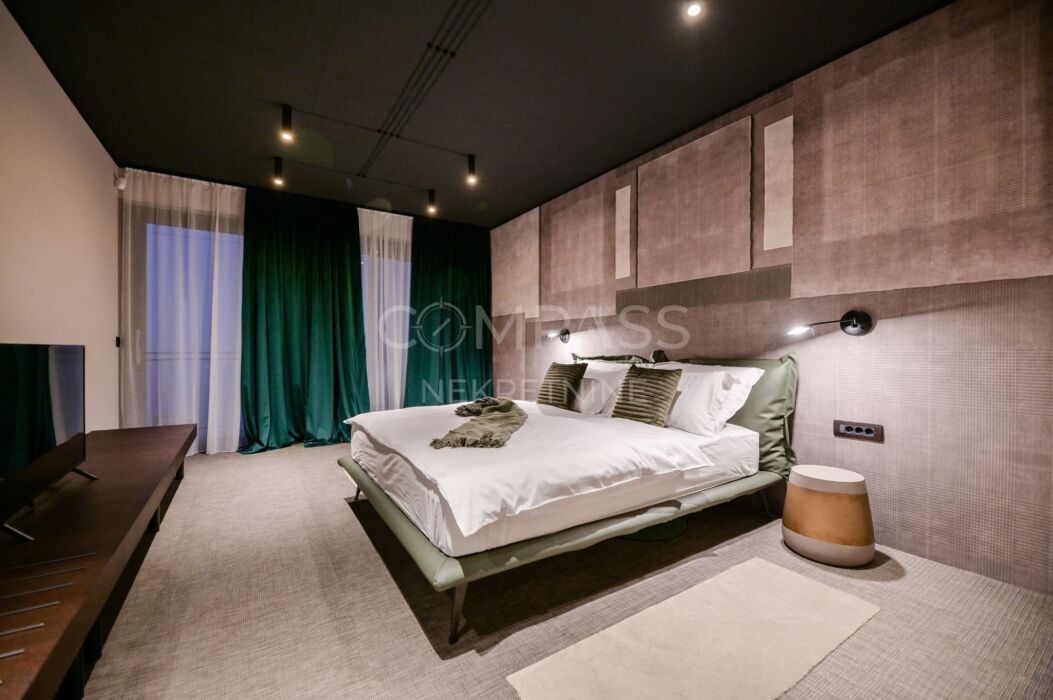
The lower-ground level is devoted to rest, recreation and additional comfort. It comprises three bedrooms, each with its own en-suite bathroom, a fully equipped gym and a separate games room. The carefully planned layout allows residents and guests to enjoy privacy while making use of amenities suited to different lifestyles.
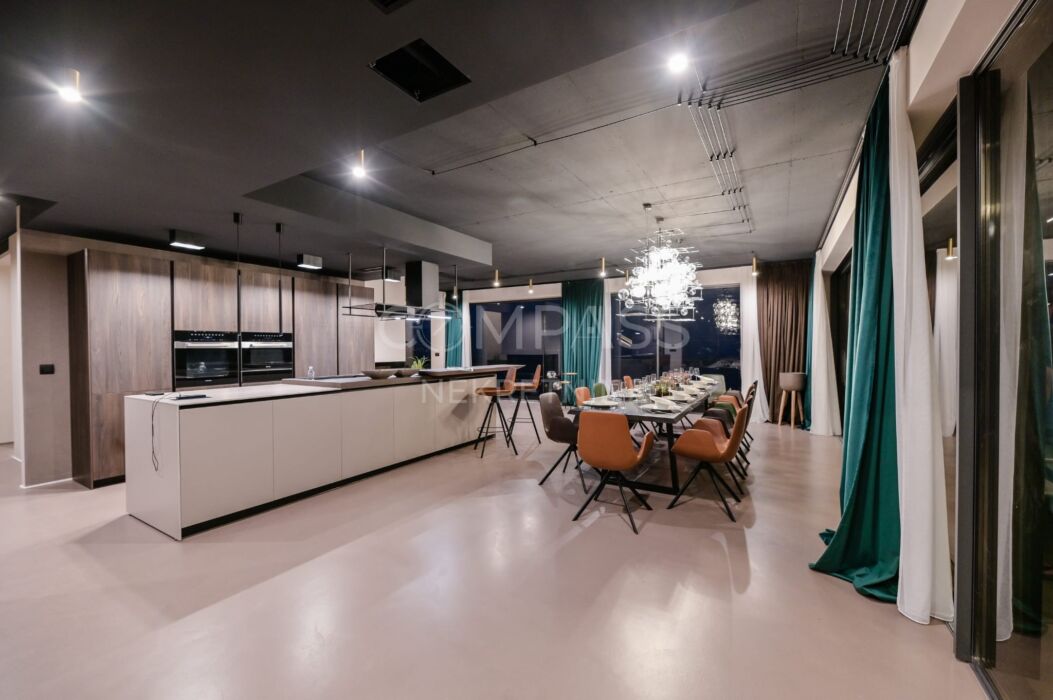
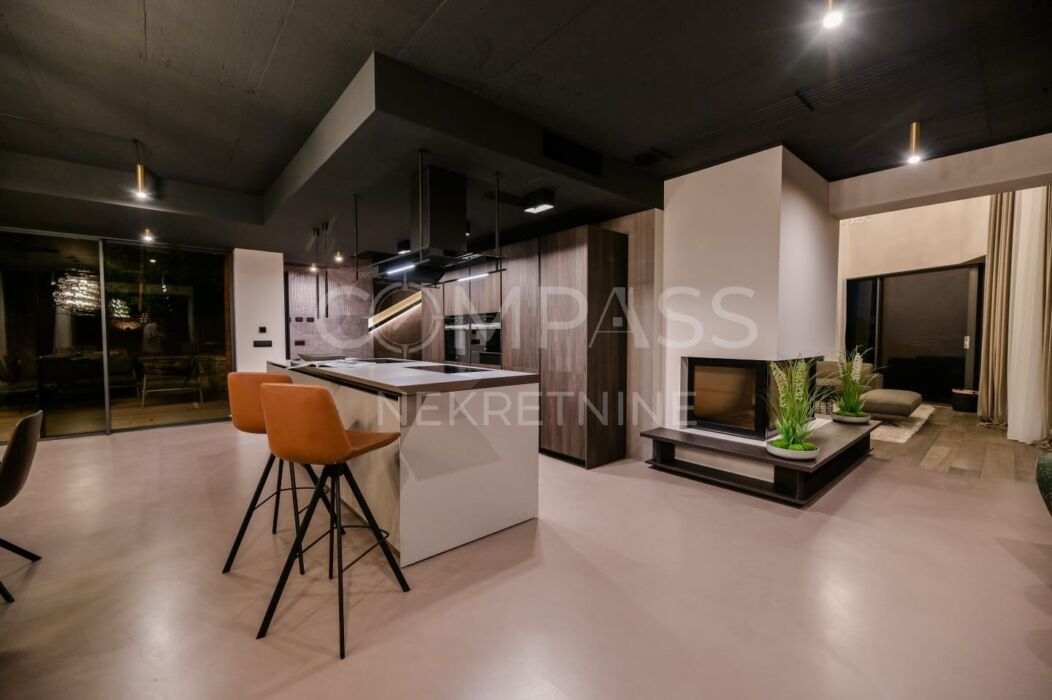
The ground floor forms the heart of everyday life in the villa. Its open-plan layout elegantly connects the spacious living room, dining area and kitchen into one harmonious living environment. Furnished with premium Italian designer pieces, the living room opens directly onto the outdoor terrace, seamlessly extending the living space into the exterior.
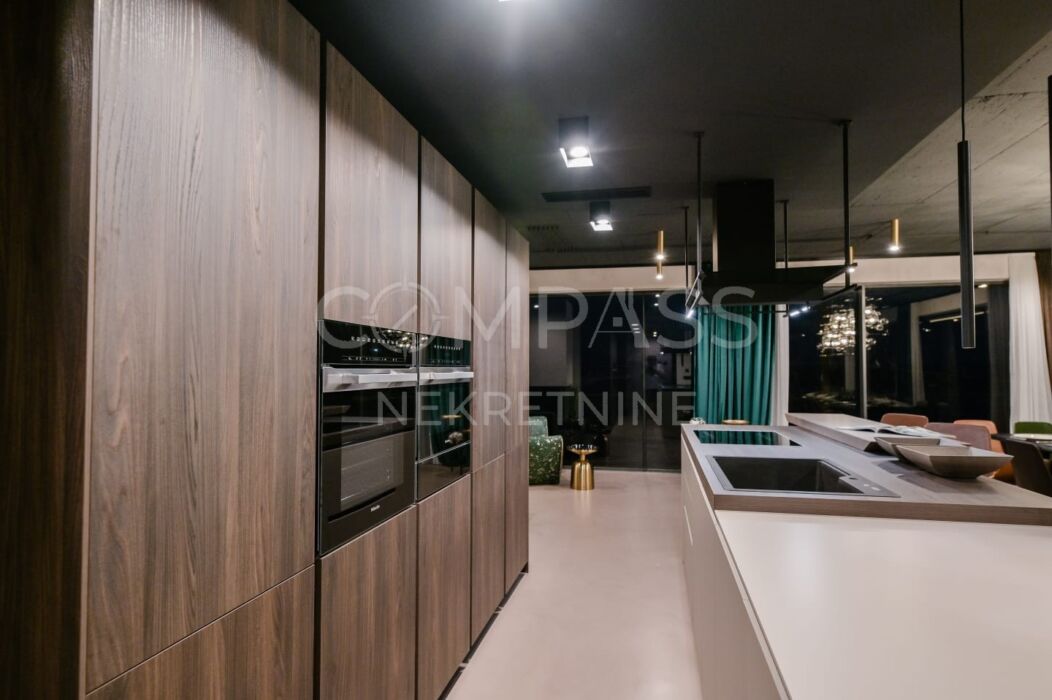
The kitchen was designed to meet the requirements of a professional chef, with particular attention to functionality, equipment quality and aesthetic consistency. Its centrepiece is an impressive 5.5-metre-long multifunctional kitchen island, complemented by full-height cabinetry and premium Miele appliances. Carefully selected wallpapers, decorative details, lighting and designer furniture give the space a distinctive, individually curated character.
The upper floor features two additional spacious bedrooms, each with its own en-suite bathroom, a gallery, a separate office and a terrace. The office provides a peaceful and functional workspace, making the villa ideal not only for holidays and relaxation but also for extended stays or professional commitments in a private environment.
Mediterranean outdoor living with a heated pool and sea views
The outdoor areas have been conceived as a natural extension of the architecture and interiors, with an emphasis on privacy, relaxation and enjoyment of the Mediterranean lifestyle.
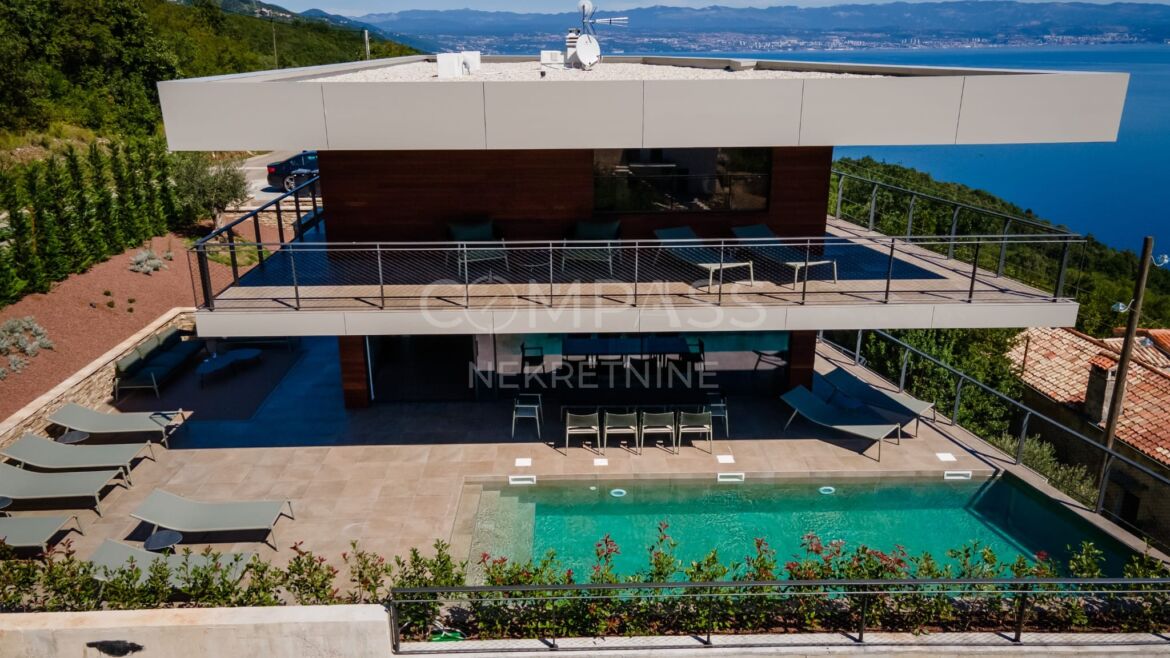
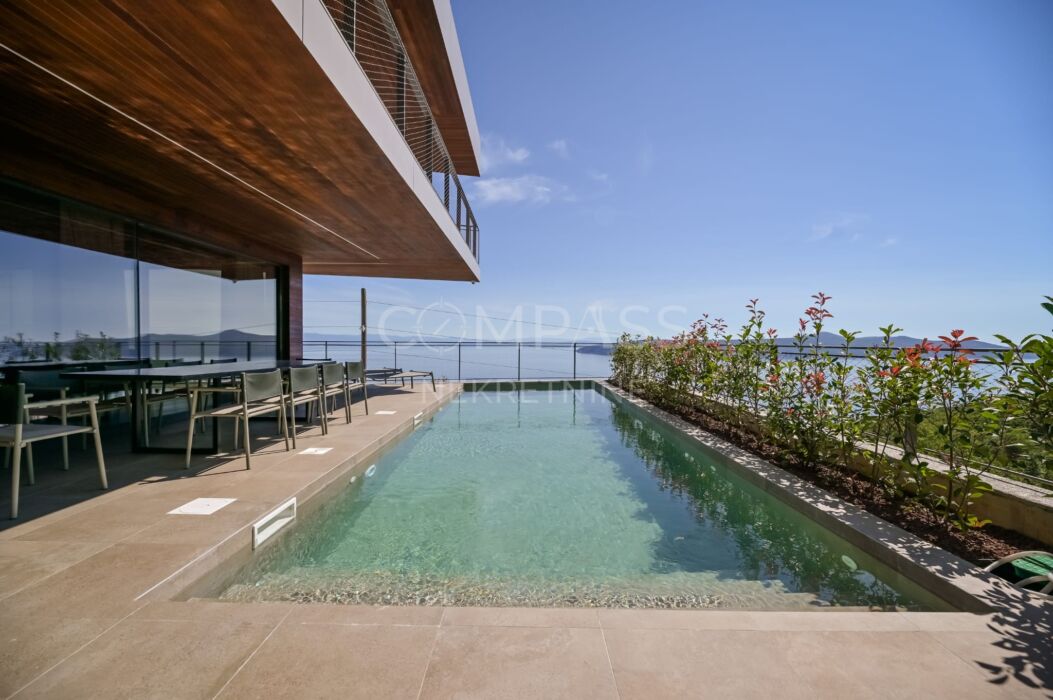
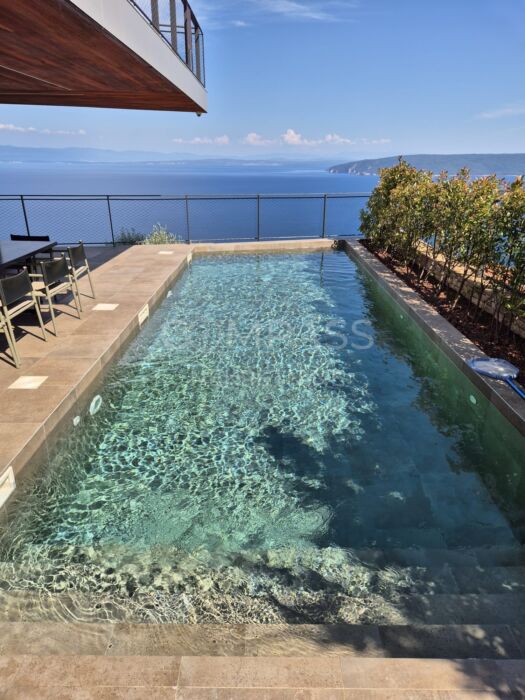
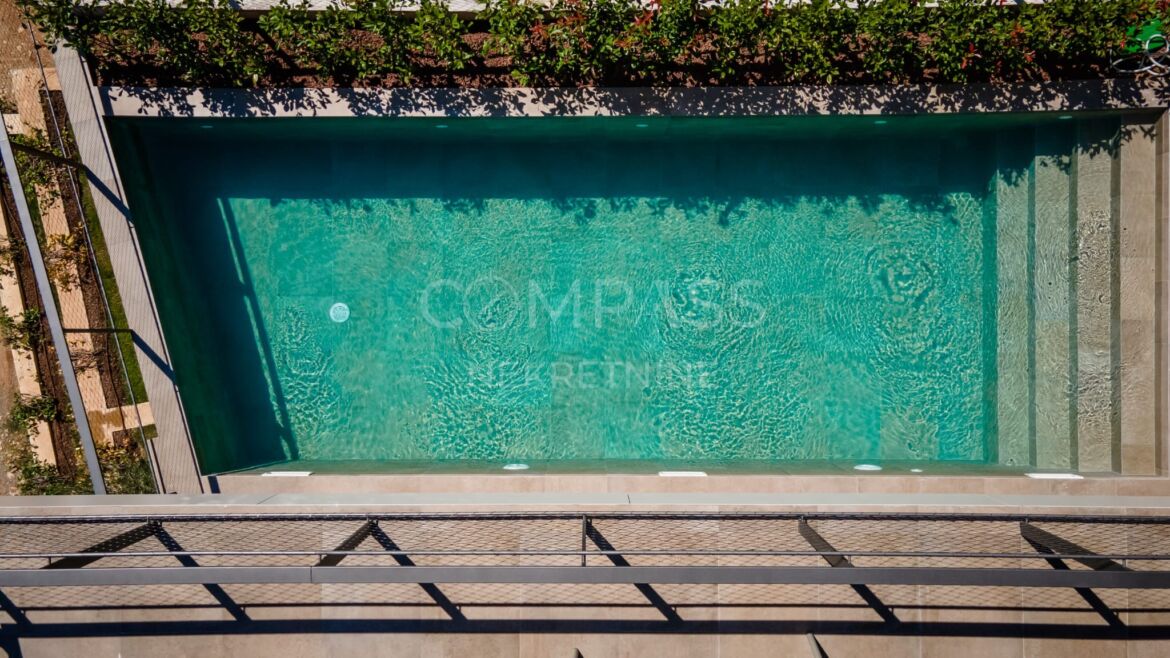
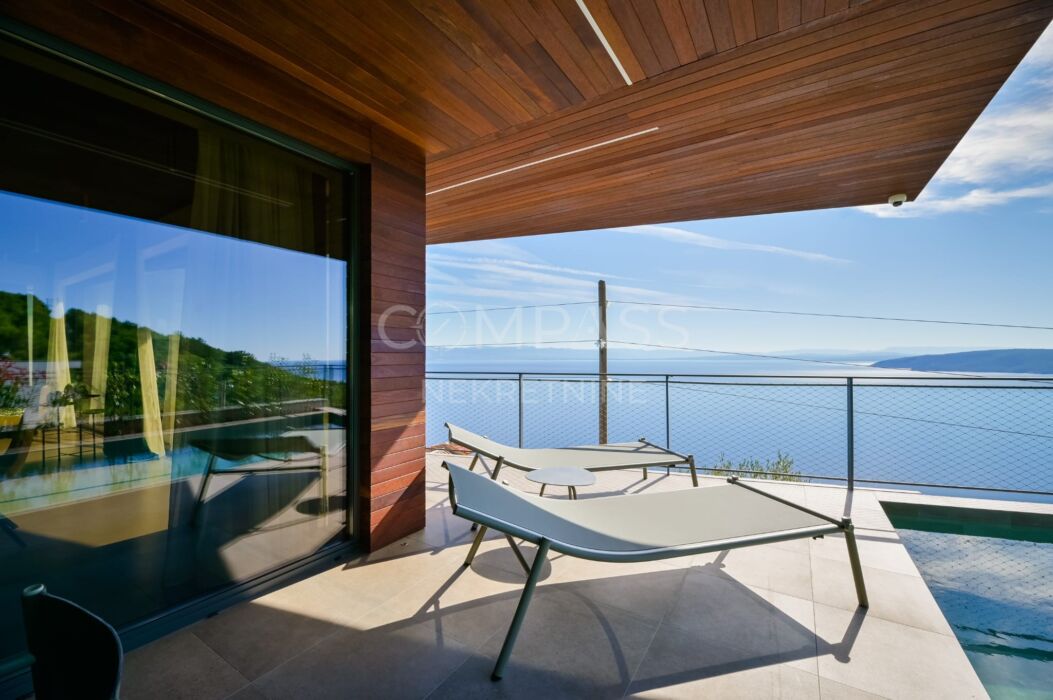
In front of the villa lies an impressive heated saltwater swimming pool measuring 11 × 3.5 metres, surrounded by a spacious terrace, sun loungers and a specially designed relaxation area. Every element of the exterior contributes to a sense of tranquillity and seclusion, creating a setting where everyday life unfolds at its own pace.
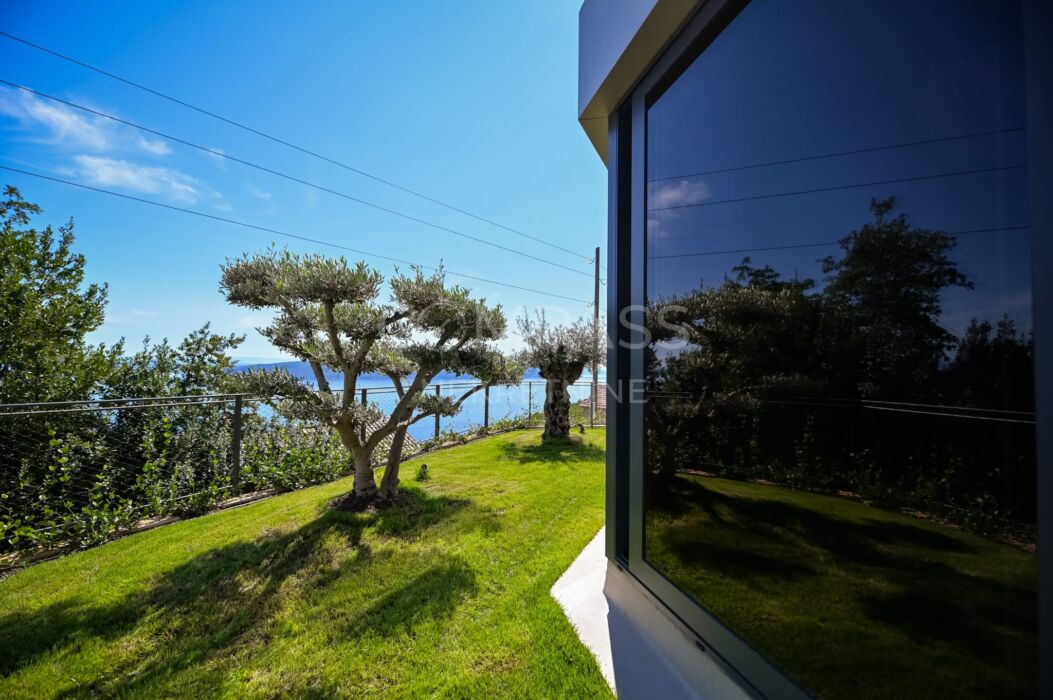
The Mediterranean garden, enriched with indigenous plants and olive trees, blends harmoniously into the surrounding landscape. The architecture flows almost seamlessly into its natural setting, while the terrace and various parts of the garden offer uninterrupted views of the sea and Kvarner Bay. A dedicated outdoor entertaining area with barbecue facilities further enhances the property and provides an ideal setting for private gatherings.
More than a property – a unique concept of luxury living
This villa was not conceived as a conventional holiday home but as a complete residential experience in which architecture, design, nature and amenities are brought together in one exceptional setting. Its distinctive character comes not only from its size and facilities but also from a consistently executed concept in which every space has a clear purpose and demonstrates an exceptional attention to detail.
Five bedrooms with en-suite bathrooms, a private wellness area with a sauna and Jacuzzi, a fully equipped gym, a games room, a tavern with a wine cellar, a separate office, a heated saltwater swimming pool and extensive Mediterranean outdoor spaces make this property an outstanding offering in the Kvarner region.
Its architectural significance is further recognised by the BIG SEE Architecture Awards 2025, an accolade that highlights the villa’s value within the wider regional architectural landscape.
This is a property for those who appreciate exceptional architecture, bespoke design and privacy, and who seek a home where luxury is not merely visible but experienced in every detail.
We are pleased to act as the intermediary in the sale of this property and remain available for any additional enquiries or to arrange a viewing.
For further information or to schedule a viewing, please contact:
Hanna
+385 91 608 5067
hanna@compass.hr
Key details
Updated on November 4, 2026 at 3:09 pm- Price: 3,200,000€
- Property area: 540 m2
- Bedrooms: 10
- Bathrooms: 8
- Year of construction: 2020
- Tip nekretnine: Villa
- Property status: Sale
- Toilet: 8
- Total number of floors: 2
- Balcony/Lodge/Terrace: Lodge, Balcony, Terrace
- Number of floors: Multi-storey building
- Parking: Garage
- Orientation: South
Additionally
- Additional heating system
- Air conditioning
- Air conditioning
- Alarm system
- Barbecue
- Basement
- Bathtub
- Computer network
- Dishwasher
- Dryer
- Electric blinds
- Elevator
- Fireplace
- Flat TV
- Garden
- Gym
- Intercom
- Jacuzzi
- Kitchenette
- Microwave
- Mosquito nets
- Outdoor grill
- Outdoor shower
- Pool
- refrigerator
- Security door
- Separate entrance to the building
- Shower cabin
- Storage/Shed
- Underfloor heating
- Ventilation
- Video surveillance
- Washing machine
- WiFi
- Yard


